
-
-
For more information regarding the value of a property, please contact us for a free consultation.
45 Edilou DR Toronto W06, ON M8W 4B4
3 Beds
2 Baths
Key Details
Sold Price -
Property Type Multi-Family
Sub Type Semi-Detached
Listing Status Sold
Purchase Type For Sale
Approx. Sqft 1100-1500
Municipality Toronto W06
Subdivision Alderwood
MLS Listing ID W13540440
Sold Date -
Style 2-Storey
Bedrooms 3
Annual Tax Amount $4,327
Tax Year 2026
Property Sub-Type Semi-Detached
Property Description
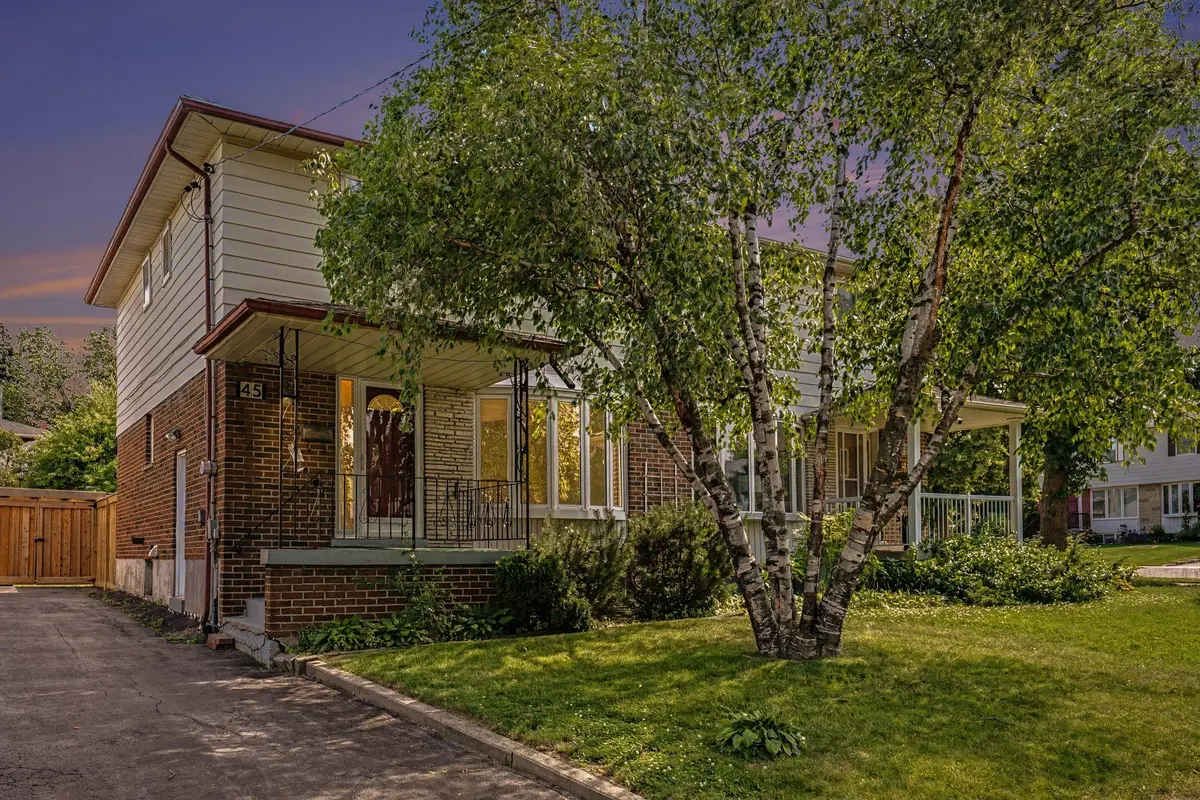
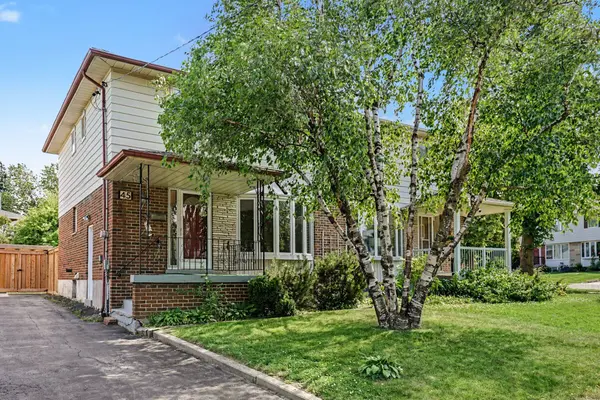
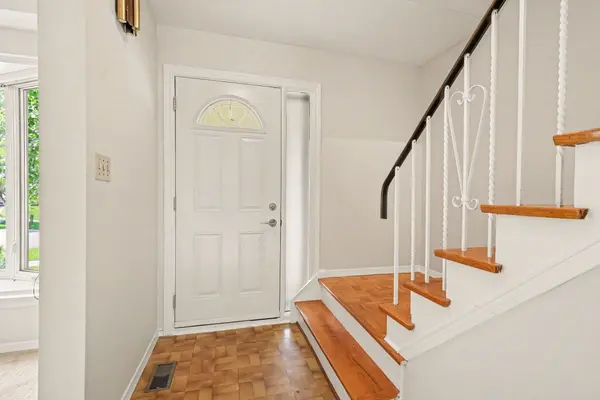
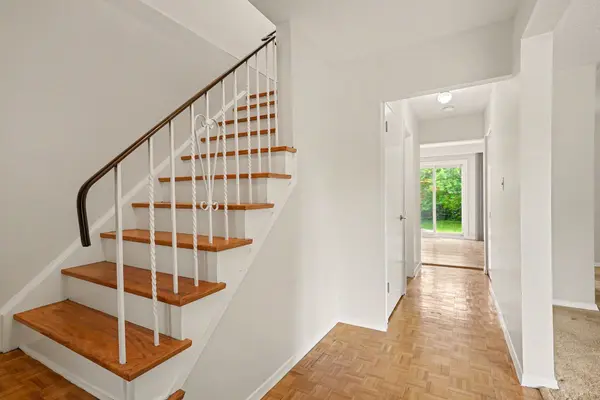
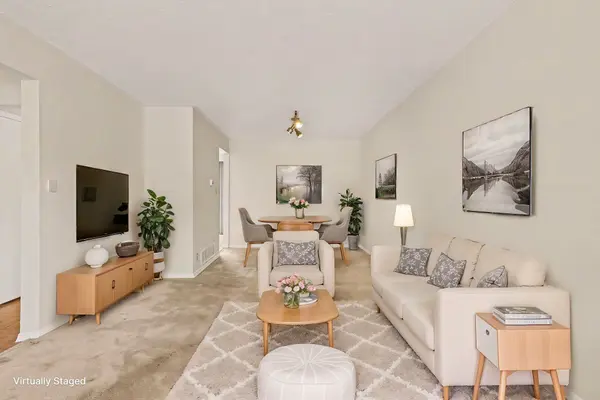
Nestled on a quiet, family-friendly court in the sought-after Alderwood community, this beautifully maintained three-bedroom home offers the perfect blend of comfort, convenience, and lifestyle. Set on a generous, deep lot, the property provides exceptional outdoor space for children to play, entertaining, gardening. Inside, you'll find a bright and welcoming layout complemented by tastefully updated bathrooms and well-appointed living spaces designed for everyday family living. The peaceful court location offers a safe and welcoming neighbourhood atmosphere while remaining just minutes from parks, excellent schools, shopping, and everyday amenities.Commuters will appreciate the exceptional connectivity, with quick access to the QEW, Highway 427, Gardener Expressway and the nearby Long Branch GO Station, making travel throughout the GTA effortless.An outstanding opportunity to own a move-in-ready home just waiting for your personal touches on one of Alderwoods' most desirable family courts.
Location
Province ON
County Toronto
Community Toronto W06
Area Toronto
Rooms
Family Room No
Basement Finished, Separate Entrance
Kitchen 1
Interior
Interior Features None
Cooling Central Air
Exterior
Parking Features Private
Pool None
Roof Type Asphalt Shingle
Lot Frontage 36.0
Lot Depth 120.15
Total Parking Spaces 3
Building
Foundation Block
Others
Senior Community No
ParcelsYN No
Read Less
Want to know what your home might be worth? Contact us for a FREE valuation!

Our team is ready to help you sell your home for the highest possible price ASAP
GET MORE INFORMATION